Listing Courtesy of: HOUSTON / Listed By: Ann Buist, Coldwell Banker Realty; Lise Lunden, The Woodlands
259 E Rainbow Ridge Circle The Woodlands, TX 77381
Active (70 Days)
$485,000 (USD)
OPEN HOUSE TIMES
-
OPENSat, Sep 122:00 pm - 4:00 pm
-
OPENSun, Sep 132:00 pm - 4:00 pm
Description
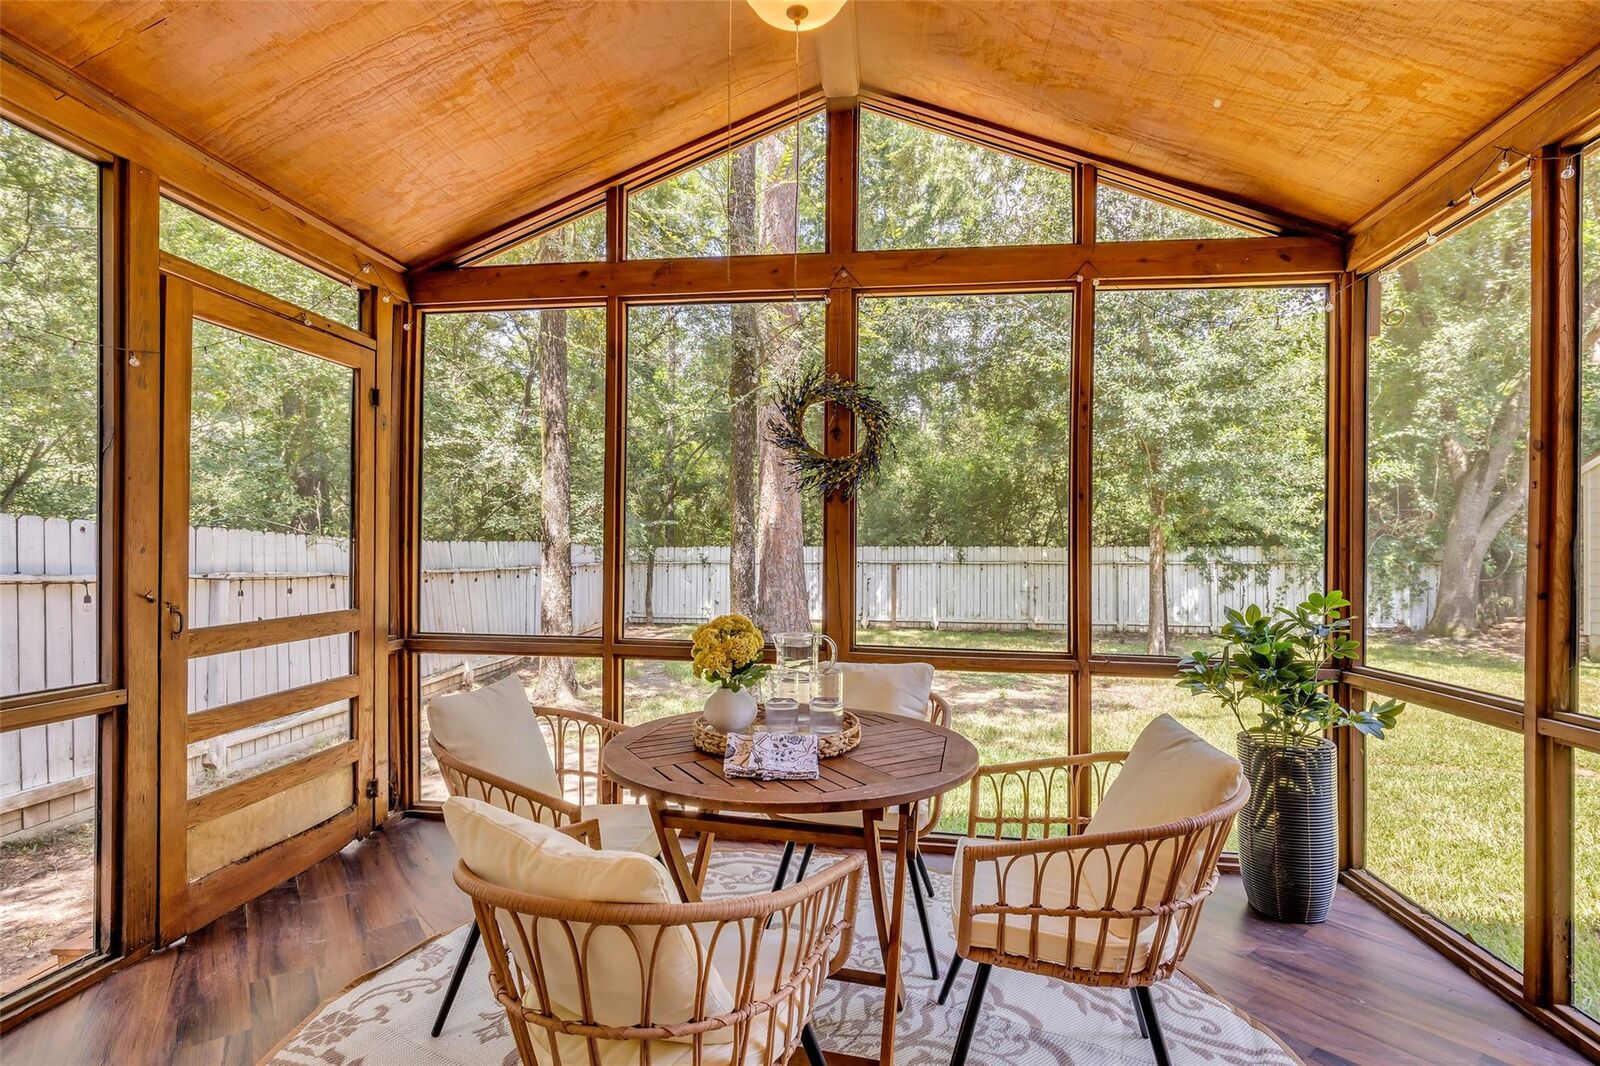
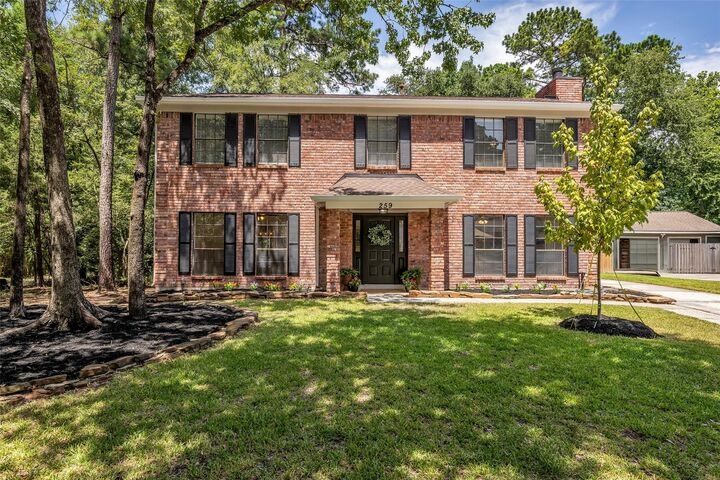
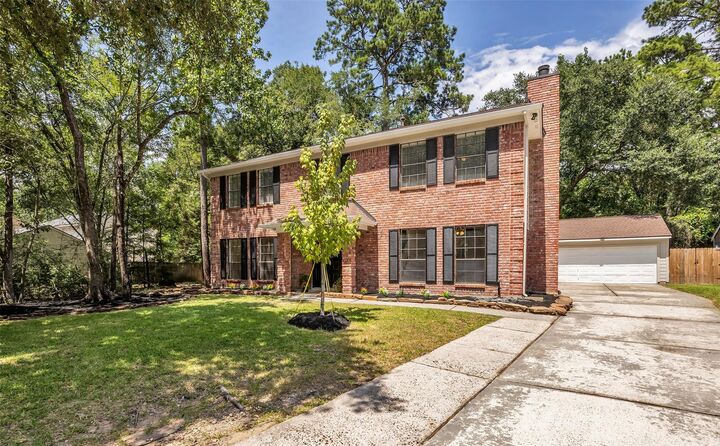
Beautifully maintained & thoughtfully updated, this light-filled home features brand-new roof (June 2026), new HVAC system (2024), freshly painted interior, & updated kitchen & baths with equity to spare for other updates desired! Backing to peaceful greenbelt with direct access to miles of hike/bike trails, this is the kind of neighborhood where kids still ride their bikes, neighbors walk dogs, & families spend time outdoors. Walk to top-rated David Elem & Collins Interm, Shadow Bend Park & Pool, soccer fields, basketball court, tennis/pickleball, & stocked fishing pond (see video). Inside, enjoy spacious living areas, tile & vinyl plank flooring, gas fireplace & shady, screened back porch. Shopping, dining, & entertainment are all just minutes away! One of the lowest property tax rates around! Come see the lovely Home, then take a walk through the wonderful neighborhood! You can always make a house your own-but you only get one chance to choose the right location! See Attachments
MLS #:
16736190
16736190
Taxes
$9,527(2025)
$9,527(2025)
Lot Size
8,220 SQFT
8,220 SQFT
Type
Single-Family Home
Single-Family Home
Year Built
1984
1984
Style
Traditional, Georgian
Traditional, Georgian
School District
11 - Conroe
11 - Conroe
County
Montgomery County
Montgomery County
Community
Wdlnds Village Cochrans Cr 01
Wdlnds Village Cochrans Cr 01
Listed By
Ann Buist, Coldwell Banker Realty
Lise Lunden, Coldwell Banker Realty
Lise Lunden, Coldwell Banker Realty
Source
HOUSTON
Last checked Sep 10 2026 at 2:24 PM GMT-0500
HOUSTON
Last checked Sep 10 2026 at 2:24 PM GMT-0500
Bathroom Details
- Full Bathrooms: 2
- Half Bathroom: 1
Interior Features
- Crown Molding
- Dishwasher
- Microwave
- Disposal
- Walk-In Closet(s)
- Windows: Window Coverings
- All Bedrooms Up
Kitchen
- Walk-In Pantry
Subdivision
- Wdlnds Village Cochrans Cr 01
Lot Information
- 0 Up to 1/4 Acre
- Subdivided
- Wooded
- Greenbelt
Property Features
- Fireplace: 1
- Fireplace: Gas Log
- Foundation: Slab
Heating and Cooling
- Natural Gas
- Electric
- Ceiling Fan(s)
Flooring
- Vinyl
- Tile
Exterior Features
- Roof: Composition
School Information
- Elementary School: David Elementary School
- Middle School: Knox Junior High School
- High School: The Woodlands College Park High School
Garage
- Garage
Parking
- Total: 2
- Detached
Stories
- 2
Living Area
- 2,408 sqft
Location
Disclaimer: Copyright 2026 Houston Association of Realtors. All rights reserved. This information is deemed reliable, but not guaranteed. The information being provided is for consumers’ personal, non-commercial use and may not be used for any purpose other than to identify prospective properties consumers may be interested in purchasing. Data last updated 9/10/26 07:24