Listing Courtesy of: HOUSTON / Listed By: Leticia Aleman, Coldwell Banker Realty; Kenneth "Ken" Jones, Bellaire Metropolitan
14330 Dunrobin Way Sugar Land, TX 77498
Active (716 Days)
$610,000 (USD)
OPEN HOUSE TIMES
-
OPENSun, Nov 12:00 pm - 4:00 pm
Description
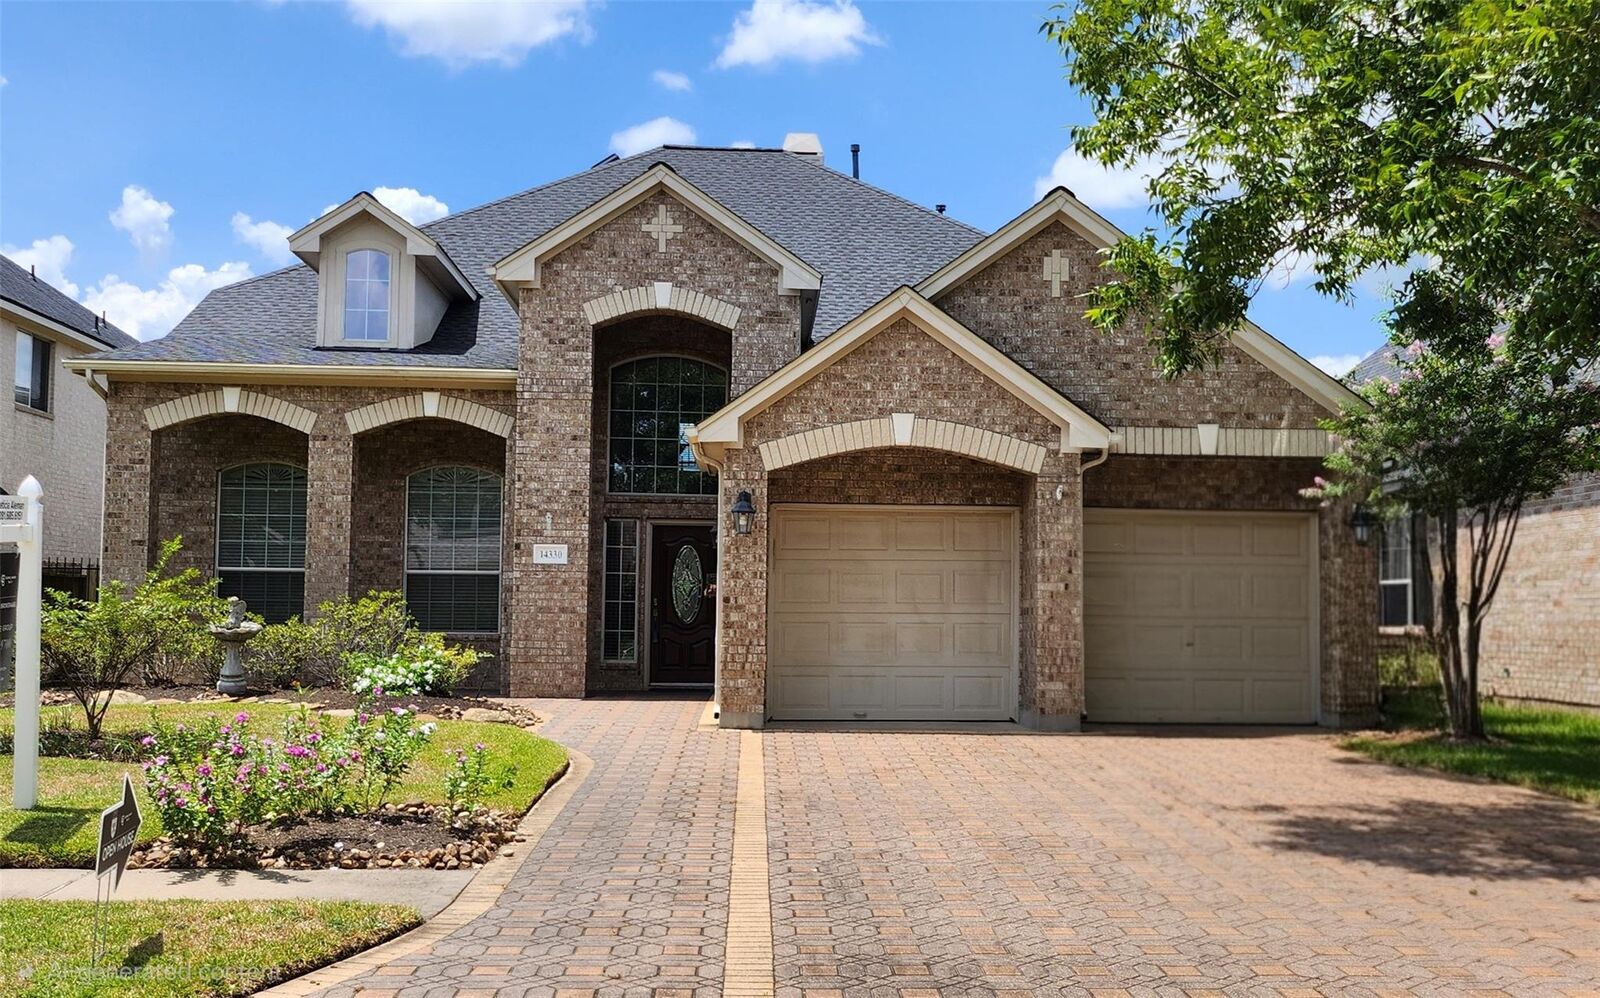
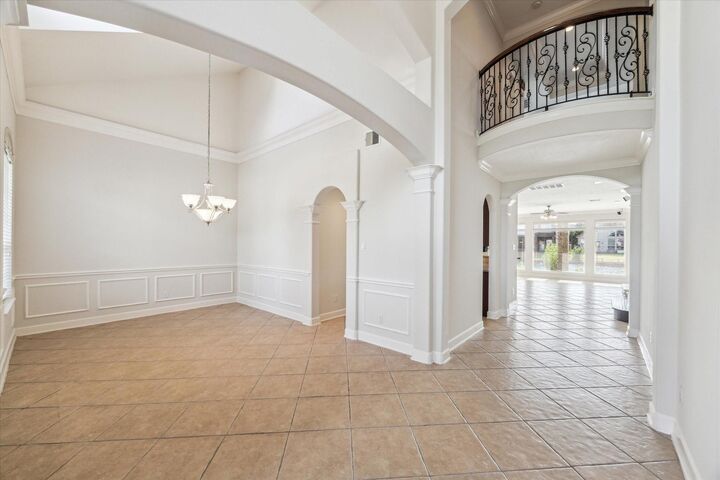
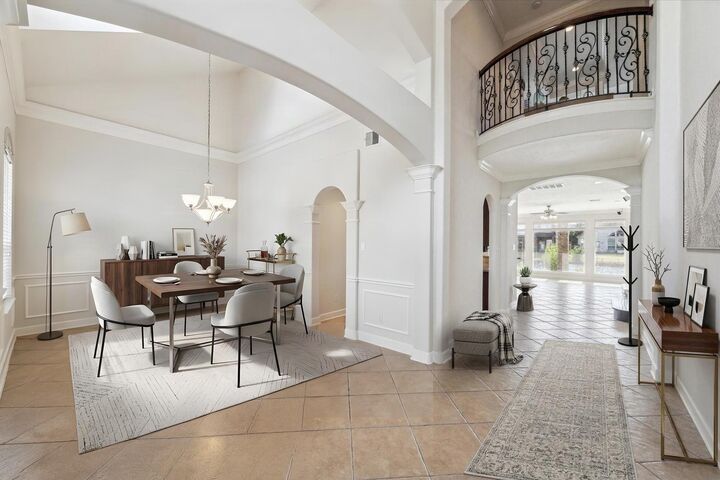
Step into this move-in ready, exceptionally spacious home set against a serene lakeside backdrop. The original owners have meticulously maintained it. High ceilings, a woodburning fireplace, an extended kitchen with 42 inch cabinets, and upgraded appliances are featured. Enjoy the warm formal dining room, which flows into the kitchen, then opens into a large family room and breakfast area. The study can be utilized as a secondary bedroom. Host gatherings in the expansive hardwood-floored game room upstairs or relax on either of the back patios surrounded by a nice-sized yard that meets the water's edge. The primary bedroom is downstairs, and three spacious bedrooms upstairs are sure to impress.
MLS #:
6615350
6615350
Taxes
$11,024(2023)
$11,024(2023)
Lot Size
6,896 SQFT
6,896 SQFT
Type
Single-Family Home
Single-Family Home
Year Built
2004
2004
Style
Traditional
Traditional
School District
19 - Fort Bend
19 - Fort Bend
County
Fort Bend County
Fort Bend County
Community
Chelsea Harbour Sec 2
Chelsea Harbour Sec 2
Listed By
Leticia Aleman, Coldwell Banker Realty
Kenneth "Ken" Jones, Coldwell Banker Realty
Kenneth "Ken" Jones, Coldwell Banker Realty
Source
HOUSTON
Last checked Oct 31 2026 at 6:33 PM GMT-0500
HOUSTON
Last checked Oct 31 2026 at 6:33 PM GMT-0500
Bathroom Details
- Full Bathrooms: 3
- Half Bathroom: 1
Interior Features
- Dishwasher
- Microwave
- Electric Oven
- Disposal
- Laundry: Washer Hookup
- Laundry: Gas Dryer Hookup
- Laundry: Electric Dryer Hookup
- Primary Bed - 1st Floor
- Gas Cooktop
Kitchen
- Kitchen Open to Family Room
- Pantry
- Kitchen Island
- Breakfast Bar
Subdivision
- Chelsea Harbour Sec 2
Lot Information
- Cul-De-Sac
- 0 Up to 1/4 Acre
- Waterfront
Property Features
- Fireplace: 1
- Fireplace: Wood Burning
- Foundation: Slab
Heating and Cooling
- Natural Gas
- Attic Fan
- Electric
- Ceiling Fan(s)
Homeowners Association Information
- Dues: $1430/Annually
Flooring
- Tile
Exterior Features
- Roof: Composition
Utility Information
- Energy: Thermostat
School Information
- Elementary School: Oyster Creek Elementary School
- Middle School: Garcia Middle School (Fort Bend)
- High School: Austin High School (Fort Bend)
Garage
- Attached Garage
Parking
- Total: 2
- Attached
Stories
- 2
Living Area
- 3,754 sqft
Location
Disclaimer: Copyright 2026 Houston Association of Realtors. All rights reserved. This information is deemed reliable, but not guaranteed. The information being provided is for consumers’ personal, non-commercial use and may not be used for any purpose other than to identify prospective properties consumers may be interested in purchasing. Data last updated 10/31/26 11:33