
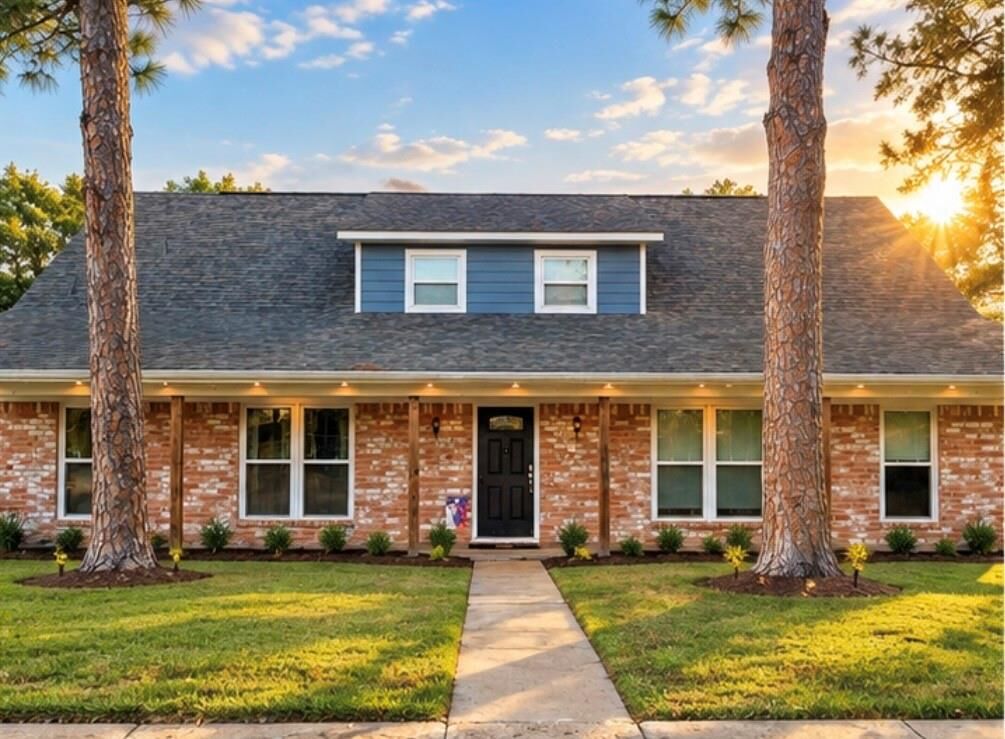
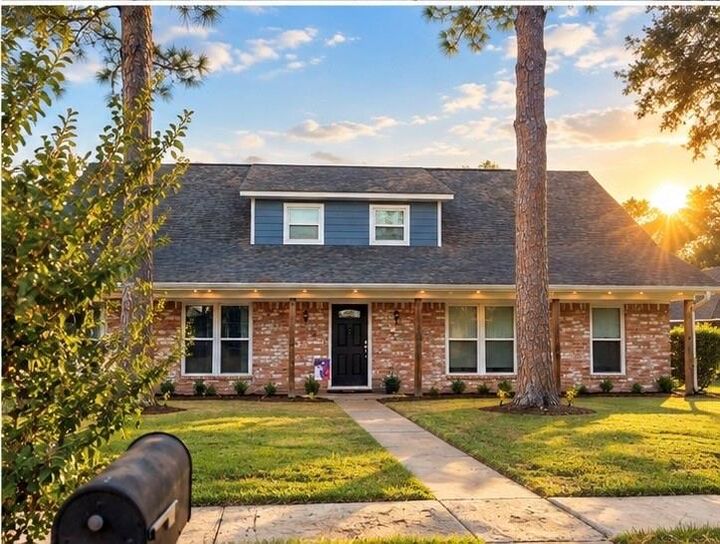
Listing Courtesy of: HOUSTON / Listed By: Heather Minter, Coldwell Banker Realty
4351 Parkmead Drive Seabrook, TX 77586
Active (3 Days)
$384,900 (USD)
OPEN HOUSE TIMES
-
OPENSat, Oct 3112 noon - 2:00 pm
-
OPENSun, Nov 11:00 pm - 3:00 pm
Description
MLS #:
59319193
59319193
Taxes
$7,239(2026)
$7,239(2026)
Lot Size
8,751 SQFT
8,751 SQFT
Type
Single-Family Home
Single-Family Home
Year Built
1971
1971
Style
Traditional
Traditional
School District
9 - Clear Creek
9 - Clear Creek
County
Harris County
Harris County
Community
Clear Lake Forest Sec 03 Rep
Clear Lake Forest Sec 03 Rep
Listed By
Heather Minter, Coldwell Banker Realty
Source
HOUSTON
Last checked Oct 31 2026 at 12:01 PM GMT-0500
HOUSTON
Last checked Oct 31 2026 at 12:01 PM GMT-0500
Bathroom Details
- Full Bathrooms: 2
- Half Bathroom: 1
Interior Features
- Dishwasher
- Microwave
- Electric Oven
- Disposal
- Laundry: Washer Hookup
- Laundry: Gas Dryer Hookup
- Laundry: Electric Dryer Hookup
- Primary Bed - 1st Floor
- Gas Cooktop
- All Bedrooms Up
Kitchen
- Pantry
- Breakfast Bar
Subdivision
- Clear Lake Forest Sec 03 Rep
Lot Information
- 0 Up to 1/4 Acre
- Subdivided
- Back Yard
Property Features
- Fireplace: 1
- Fireplace: Wood Burning
- Fireplace: Gas
- Foundation: Slab
Heating and Cooling
- Natural Gas
- Electric
Homeowners Association Information
- Dues: $300/Annually
Flooring
- Carpet
- Tile
- Laminate
Exterior Features
- Roof: Composition
Utility Information
- Sewer: Public Sewer
- Energy: Attic Vents
School Information
- Elementary School: Robinson Elementary School (Clear Creek)
- Middle School: Seabrook Intermediate School
- High School: Clear Lake High School
Garage
- Garage
Parking
- Total: 2
- Double-Wide Driveway
- Detached
Stories
- 2
Living Area
- 3,186 sqft
Location
Disclaimer: Copyright 2026 Houston Association of Realtors. All rights reserved. This information is deemed reliable, but not guaranteed. The information being provided is for consumers’ personal, non-commercial use and may not be used for any purpose other than to identify prospective properties consumers may be interested in purchasing. Data last updated 10/31/26 05:01


The galley-style kitchen features granite countertops, stainless steel appliances, a travertine backsplash, and breakfast bar seating. The spacious primary suite offers two oversized walk-in closets and a spa-like bath with dual granite vanities and a walk-in shower.
Upstairs are four generously sized secondary bedrooms, all with walk-in closets and newer double-pane windows. A centrally located study/workstation is perfect for homework or remote work.
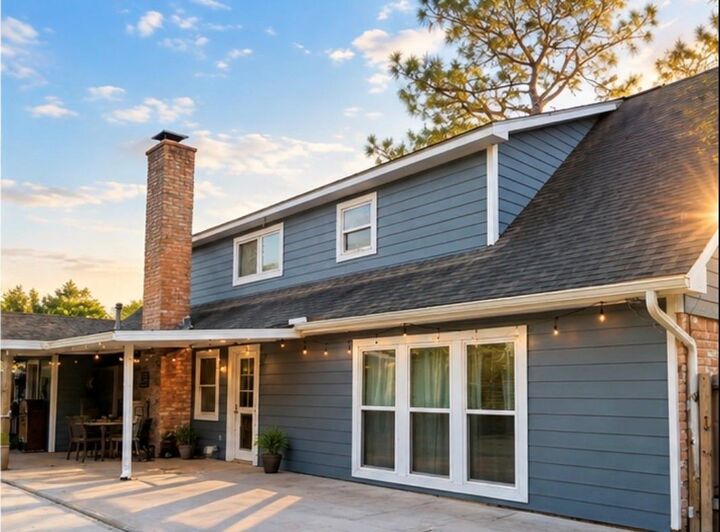
Enjoy outdoor living on the expansive covered patio overlooking a large backyard with plenty of green space for entertaining, play, or relaxation.