Listing Courtesy of: HOUSTON / Listed By: Gretchen Barrilleaux, Coldwell Banker Realty
8902 Marshall Island Street Richmond, TX 77469
Active (3 Days)
$635,000 (USD)
OPEN HOUSE TIMES
-
OPENSun, Nov 12:00 pm - 4:00 pm
Description
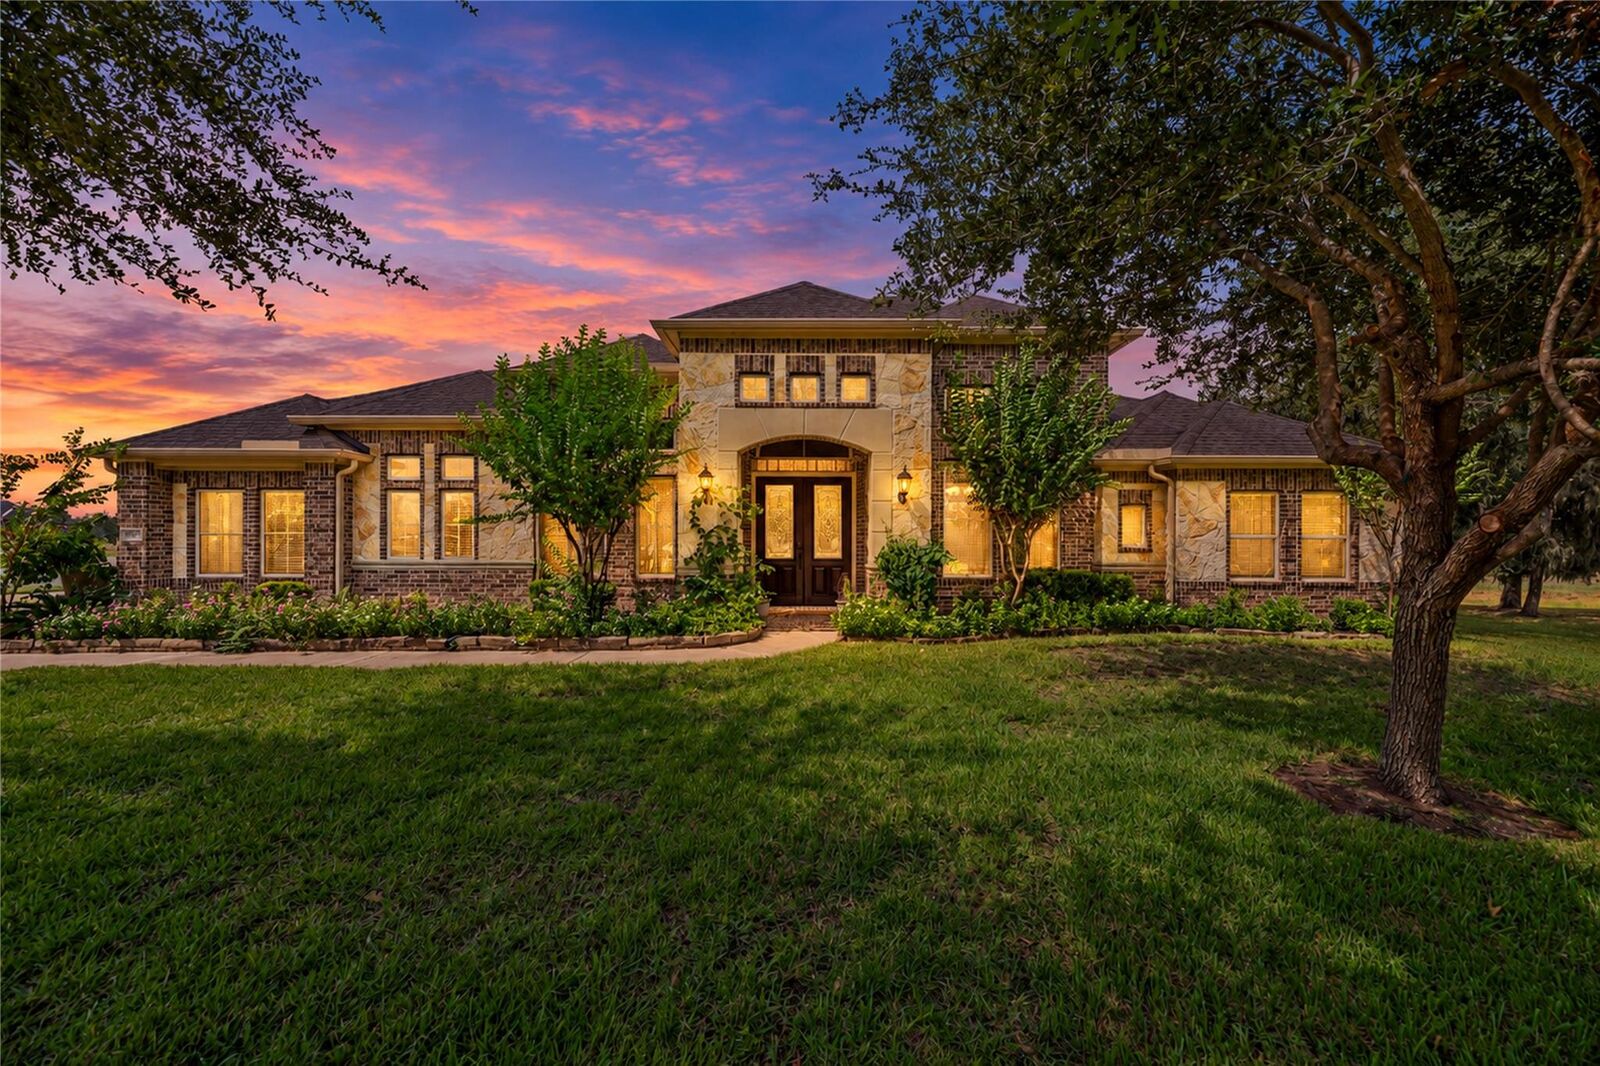
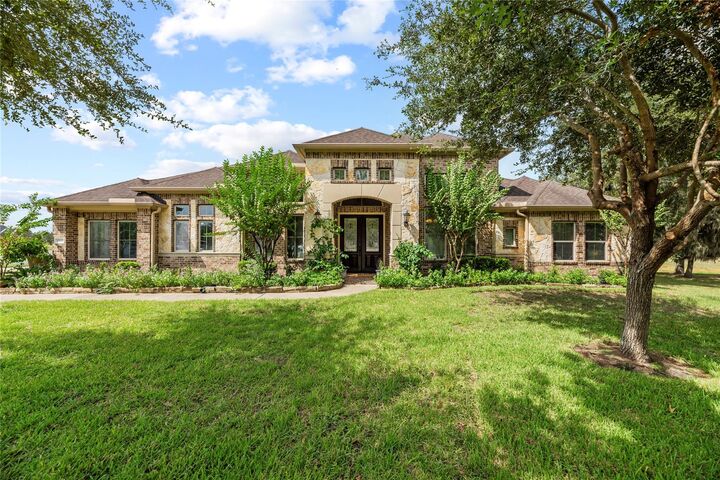
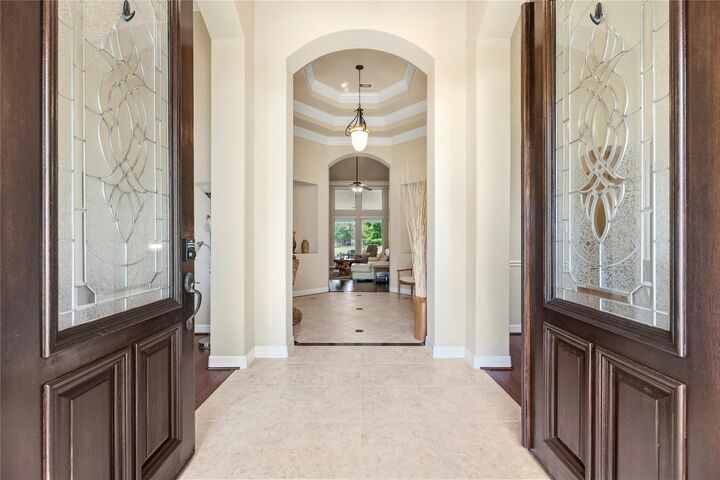
An exceptional lakefront setting in Royal Lakes Estates! Privately positioned on an expansive .43-acre cul-de-sac lot, this elegant one-story custom home combines timeless architecture, gracious interiors and captivating water views. A welcoming entry introduces soaring ceilings, graceful arches, crown molding and beautiful wood floors. Walls of windows fill the spacious living areas with natural light while framing views of the picturesque grounds. The beautiful kitchen features granite counters, gas cooking, a generous island, walk-in pantry and butler's pantry. Designed for both entertaining and everyday comfort, the thoughtful floor plan offers 4 bedrooms, 3 baths, formal dining and a private study with 3 car garage. The secluded primary suite provides a relaxing retreat with a soaking tub, separate shower and dual vanities. Great secondary bedrooms! Outdoors, a covered patio overlooks the sprawling lawn and tranquil lake, relax or entertain! What a great place to call home!
MLS #:
84380188
84380188
Taxes
$9,471(2026)
$9,471(2026)
Lot Size
0.43 acres
0.43 acres
Type
Single-Family Home
Single-Family Home
Year Built
2014
2014
Style
Traditional, Contemporary/Modern
Traditional, Contemporary/Modern
School District
33 - Lamar Consolidated
33 - Lamar Consolidated
County
Fort Bend County
Fort Bend County
Community
Royal Lakes Estates
Royal Lakes Estates
Listed By
Gretchen Barrilleaux, Coldwell Banker Realty
Source
HOUSTON
Last checked Oct 31 2026 at 5:32 PM GMT-0500
HOUSTON
Last checked Oct 31 2026 at 5:32 PM GMT-0500
Bathroom Details
- Full Bathrooms: 3
Interior Features
- Formal Entry/Foyer
- Crown Molding
- Dishwasher
- Microwave
- Electric Oven
- Disposal
- Laundry: Washer Hookup
- Laundry: Electric Dryer Hookup
- Primary Bed - 1st Floor
- All Bedrooms Down
- High Ceilings
- Walk-In Closet(s)
- Split Plan
- Gas Cooktop
- Windows: Insulated/Low-E Windows
Kitchen
- Island W/ Cooktop
- Kitchen Open to Family Room
- Walk-In Pantry
- Breakfast Bar
Subdivision
- Royal Lakes Estates
Lot Information
- Cul-De-Sac
- Subdivided
- 1/4 Up to 1/2 Acre
- Waterfront
Property Features
- Fireplace: 1
- Fireplace: Gas Log
- Foundation: Slab
Heating and Cooling
- Natural Gas
- Electric
- Ceiling Fan(s)
Homeowners Association Information
- Dues: $1492/Annually
Flooring
- Tile
- Engineered Wood
Exterior Features
- Roof: Composition
Utility Information
- Sewer: Public Sewer, Other Water/Sewer
- Energy: Thermostat
School Information
- Elementary School: Velasquez Elementary School
- Middle School: Reading Junior High School
- High School: George Ranch High School
Garage
- Attached Garage
Parking
- Attached
- Oversized
- Total: 3
- Garage Door Opener
Stories
- 1
Living Area
- 3,156 sqft
Location
Disclaimer: Copyright 2026 Houston Association of Realtors. All rights reserved. This information is deemed reliable, but not guaranteed. The information being provided is for consumers’ personal, non-commercial use and may not be used for any purpose other than to identify prospective properties consumers may be interested in purchasing. Data last updated 10/31/26 10:32