
Listing Courtesy of: HOUSTON / Listed By: Hannelise Blease, Coldwell Banker Realty; Lise Lunden, The Woodlands
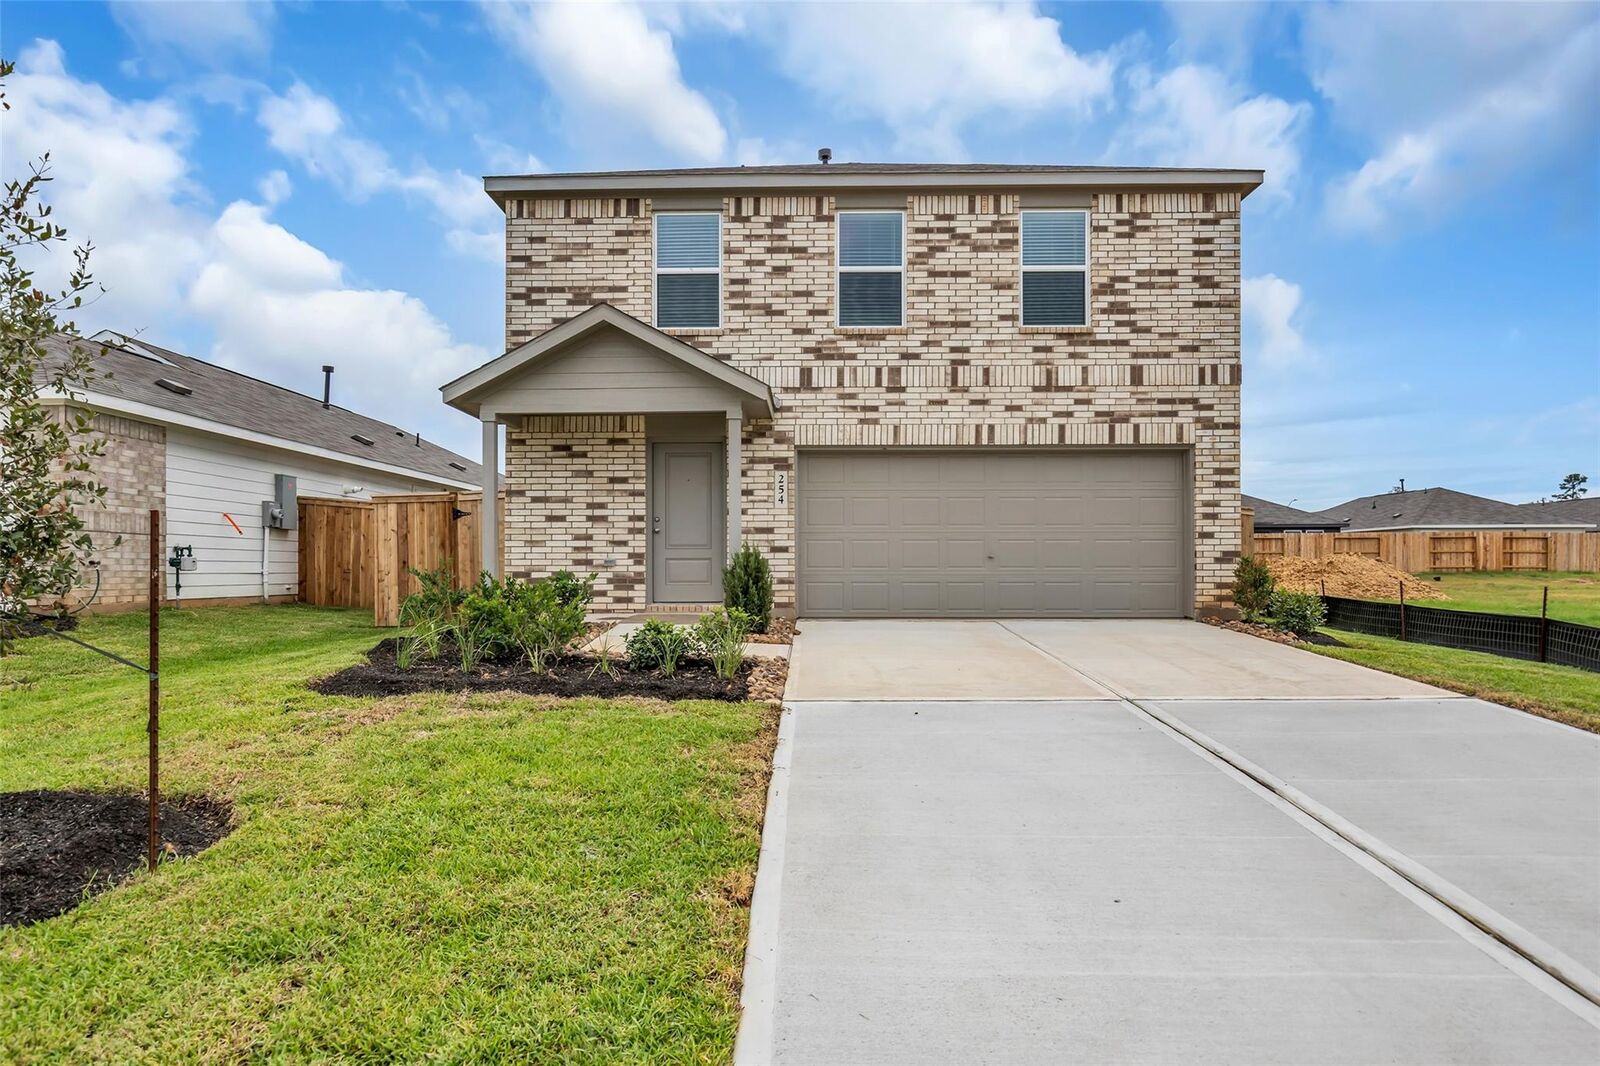
254 Farray Forest Magnolia, TX 77354
Active (2 Days)
$2,300 (USD)
Description
MLS #:
60778597
60778597
Lot Size
5,400 SQFT
5,400 SQFT
Type
Rental
Rental
Year Built
2026
2026
Style
Traditional
Traditional
School District
36 - Magnolia
36 - Magnolia
County
Montgomery County
Montgomery County
Community
Magnolia Ridge
Magnolia Ridge
Listed By
Hannelise Blease, Coldwell Banker Realty
Lise Lunden, Coldwell Banker Realty
Lise Lunden, Coldwell Banker Realty
Source
HOUSTON
Last checked Sep 5 2026 at 7:36 AM GMT-0500
HOUSTON
Last checked Sep 5 2026 at 7:36 AM GMT-0500
Bathroom Details
- Full Bathrooms: 2
- Half Bathroom: 1
Interior Features
- Refrigerator Included
- Washer Included
- Dishwasher
- Microwave
- Disposal
- Laundry: Gas Dryer Hookup
- Laundry: Electric Dryer Hookup
- All Bedrooms Down
- Washer
- Refrigerator
- Dryer
- Gas Cooktop
- Gas Oven
Subdivision
- Magnolia Ridge
Lot Information
- 0 Up to 1/4 Acre
- Subdivided
- Back Yard
Heating and Cooling
- Natural Gas
- Electric
Flooring
- Carpet
- Vinyl
Utility Information
- Utilities: None
School Information
- Elementary School: Bear Branch Elementary School (Magnolia)
- Middle School: Bear Branch Junior High School
- High School: Magnolia High School
Garage
- Attached Garage
Parking
- Total: 2
- Attached
- Garage Door Opener
Stories
- 2
Living Area
- 1,979 sqft
Location
Disclaimer: Copyright 2026 Houston Association of Realtors. All rights reserved. This information is deemed reliable, but not guaranteed. The information being provided is for consumers’ personal, non-commercial use and may not be used for any purpose other than to identify prospective properties consumers may be interested in purchasing. Data last updated 9/5/26 00:36


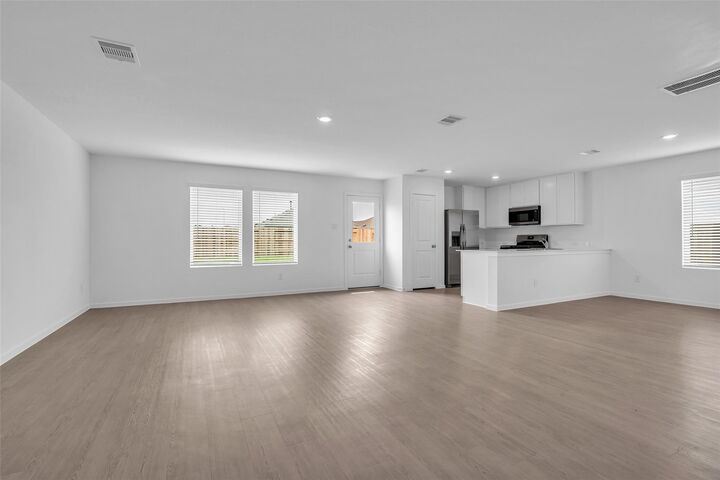
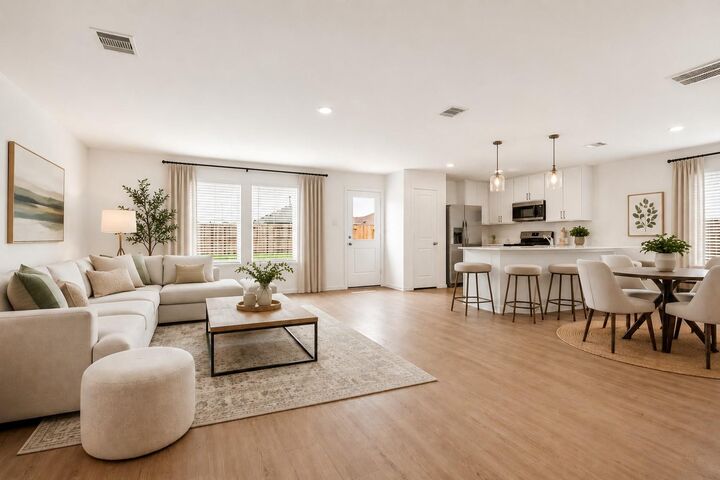
Upstairs, you'll find four bedrooms surrounding a versatile loft—perfect for a game room, home office, or additional gathering space. The primary bedroom is tucked away at the rear of the second floor and features a comfortable en-suite bath and walk-in closet. With thoughtful design, flexible living spaces, and the benefits of new construction, this home is ready to welcome you home! Enjoy community amenities such as parks, a splash pad, playgrounds & hiking trails. Schedule your private tour today!