Listing Courtesy of: HOUSTON / Listed By: Kandice Fogle, Coldwell Banker Realty
28923 Daybreak Way Katy, TX 77494
Active (1 Days)
$500,000 (USD)
OPEN HOUSE TIMES
-
OPENSun, Nov 112 noon - 2:00 pm
Description
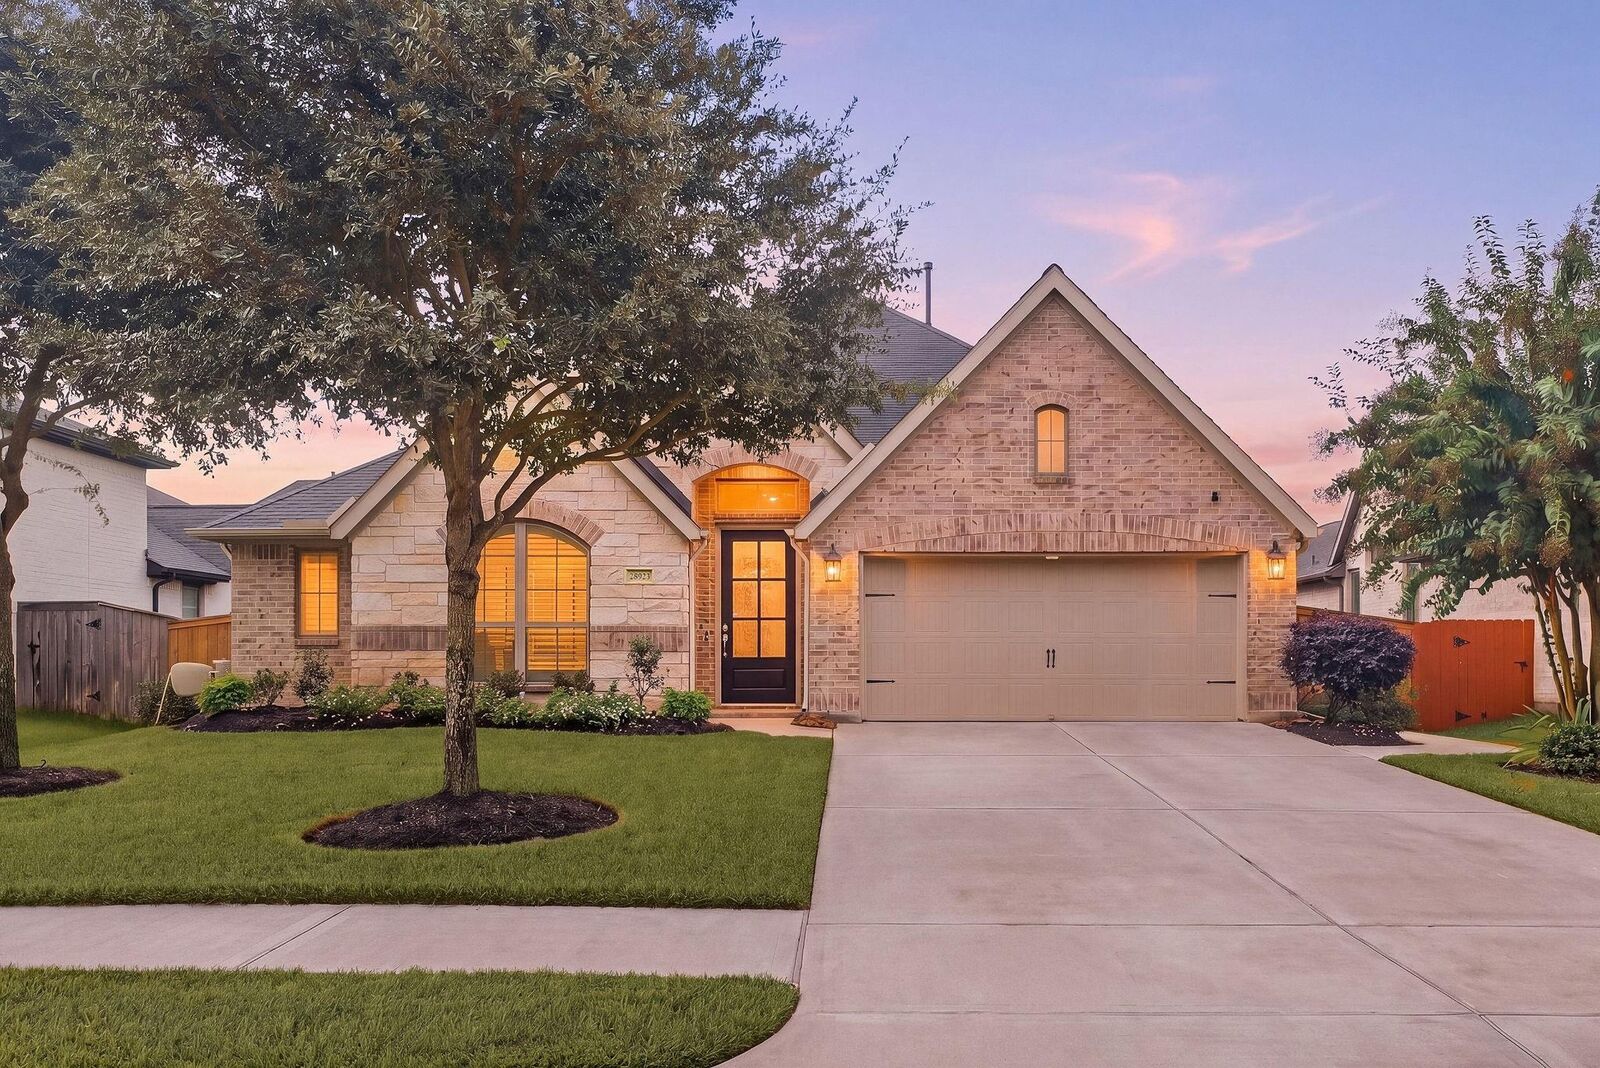
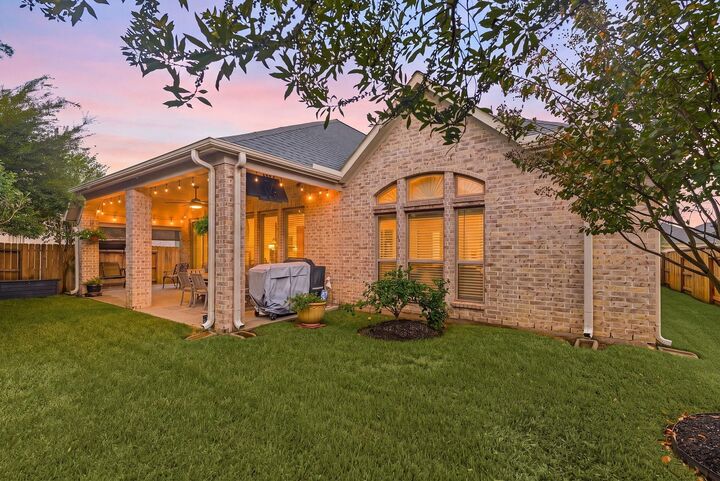
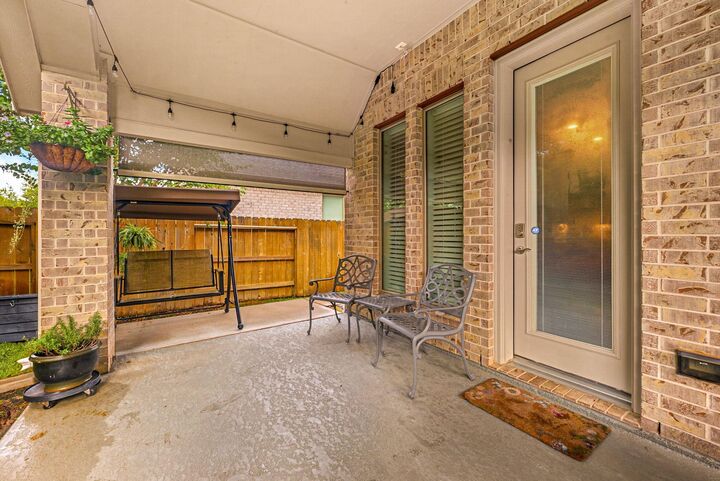
Step into this stunning one-story Perry home featuring 4 BRs, 3.5 BAs & a 3 Car garage. Premium upgrades include a whole-home generator, climate-controlled garage & enhanced HVAC & security features. The extended foyer, soaring 12-foot ceilings, and open design create a bright, spacious feel throughout. Expansive windows fill the home with natural light, while custom window treatments add privacy and style. The kitchen features a large center island with bar seating, a spacious breakfast area, and an open layout that flows seamlessly into the family room with a wall of windows & gas log fireplace. A versatile media/flex room with double doors offers endless possibilities for a home office, playroom, fitness space, or entertainment room. Outside, enjoy the extended covered patio w/ electronic sun screen and lush landscaping. Thoughtful upgrades, modern style, and everyday practicality make this exceptional home ready to impress. A complete list of upgrades & enhancements is attached.
MLS #:
60579535
60579535
Taxes
$11,133(2026)
$11,133(2026)
Lot Size
7,584 SQFT
7,584 SQFT
Type
Single-Family Home
Single-Family Home
Year Built
2020
2020
Style
Traditional
Traditional
School District
33 - Lamar Consolidated
33 - Lamar Consolidated
County
Fort Bend County
Fort Bend County
Community
Firethorne West
Firethorne West
Listed By
Kandice Fogle, Coldwell Banker Realty
Source
HOUSTON
Last checked Oct 31 2026 at 7:05 PM GMT-0500
HOUSTON
Last checked Oct 31 2026 at 7:05 PM GMT-0500
Bathroom Details
- Full Bathrooms: 3
- Half Bathroom: 1
Interior Features
- Prewired for Alarm System
- Formal Entry/Foyer
- Crown Molding
- Dishwasher
- Microwave
- Electric Oven
- Disposal
- Laundry: Washer Hookup
- Laundry: Electric Dryer Hookup
- All Bedrooms Down
- High Ceilings
- Windows: Window Coverings
- Gas Cooktop
- Windows: Insulated/Low-E Windows
- Energy Star Qualified Appliances
Kitchen
- Kitchen Open to Family Room
- Pantry
- Kitchen Island
- Breakfast Bar
Subdivision
- Firethorne West
Lot Information
- 0 Up to 1/4 Acre
- Subdivided
- Back Yard
Property Features
- Fireplace: 1
- Fireplace: Gas
- Fireplace: Gas Log
- Foundation: Slab
Heating and Cooling
- Natural Gas
- Electric
- Ceiling Fan(s)
Homeowners Association Information
- Dues: $850/Annually
Flooring
- Carpet
- Tile
Exterior Features
- Roof: Composition
Utility Information
- Energy: Thermostat, Hvac, Attic Vents, Hvac>13 Seer, Other Energy Features, Exposure/Shade
School Information
- Elementary School: Lindsey Elementary School (Lamar)
- Middle School: Leaman Junior High School
- High School: Fulshear High School
Garage
- Attached Garage
Parking
- Additional Parking
- Attached
- Total: 3
- Double-Wide Driveway
- Garage Door Opener
Stories
- 1
Living Area
- 2,493 sqft
Location
Disclaimer: Copyright 2026 Houston Association of Realtors. All rights reserved. This information is deemed reliable, but not guaranteed. The information being provided is for consumers’ personal, non-commercial use and may not be used for any purpose other than to identify prospective properties consumers may be interested in purchasing. Data last updated 10/31/26 12:05